Special Feature Suwon Transformed 8: Activation of Suwon-style Transit-Oriented Complex Development
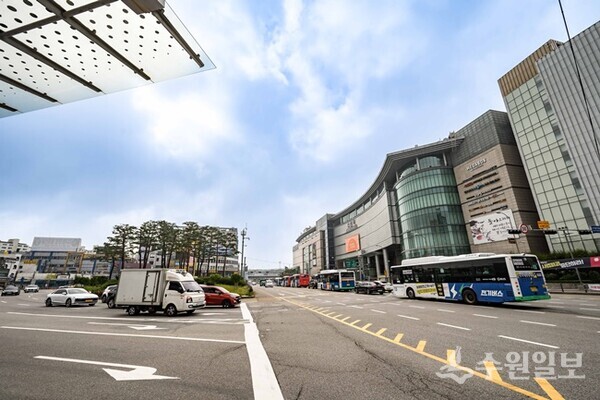
[Suwon Ilbo=Reporter Jung Jun-sung] Three subway lines—Seoul Line 1, the Suin-Bundang Line, and the Shinbundang Line—pass through Suwon Special City. Currently there are 14 subway stations, but this number will continue to increase.
Construction projects underway include the Shinbundang Line extension from Gwanggyo to Homaesilsil, the Dongtan-Indeokwon Line construction project, and the direct KTX connection project from Suwon. The Metropolitan Rapid Transit (GTX)-C line construction project has accelerated after the Korean Commercial Arbitration Board resolved the construction cost increase issue. When all metropolitan rapid transit projects are completed, Suwon will have 22 subway stations.
Major Urban Space Transformation through Transit-Oriented Complex Development Activation Project
The city is pursuing the 'Suwon-style Transit-Oriented Complex Development Activation Project' across 22 station areas to transform urban space. The project involves complex development of station areas through private sector proposals to create 22 compact cities throughout the downtown.
The goal of the transit-oriented complex development activation project is to restructure spatial organization around public transportation and concentrate urban functions to create a more convenient living environment for citizens. Transit-oriented complex development can resolve the shortage of available urban land and secure new growth drivers.
Projects are conducted within a 300-meter radius from the subway platform (500 meters for Suwon Station and Suwon City Hall Station). The target area covers 4.6㎢ (1.4 million pyeong).
Complex development models are created to fit the characteristics of each station area. First, nine stations including Suwon Station, Suseong-jungsageori Station (planned), Youngtong Station, and Sungkyunkwan University Station have been designated as strategic districts, with projects underway since this year. Strategic districts were selected considering regional characteristics such as connectivity with nearby public development projects and proximity to universities.
The city plans to publicly announce basic plans for activation projects in the nine strategic district station areas and accept business proposals from private individuals, corporations, trusts, and public enterprises to proceed with full implementation. Work is also underway to establish basic plans for the remaining 13 station areas.
22 Station Areas Divided into Three Types for Project Implementation
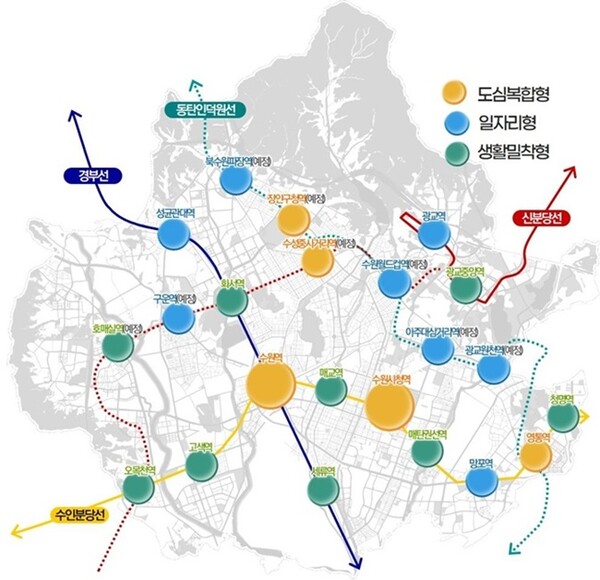
The 22 station areas are divided into three types—urban mixed-use, job creation, and living-oriented—for project implementation.
The 'urban mixed-use type' activates business and commercial complex functions. This occurs at five station areas: Suwon Station, Suseong-jungsageori Station (planned), Jangan-gu Office Station (planned), Youngtong Station, and Suwon City Hall Station. These are downtown, secondary downtown areas and transfer hub stations.
The 'job creation type' strengthens employment and self-sufficient functions. Eight station areas near universities and designated advanced business facility sites include Sungkyunkwan University Station, Ajou University Samgeori Station (planned), Buksuwon-pajang Station (planned), Suwon World Cup Station (planned), Guun Station (planned), Gwanggyo Station, Gwanggyo-woncheon Station (planned), and Mangpo Station. These areas develop regional hubs in the hinterland of universities and advanced industrial complexes, supporting industrial facilities and employment-related services.
The 'living-oriented type' improves residential environments and strengthens urban residential functions. Areas requiring residential environment improvement were selected: nine locations including Gosaek Station, Homaesilsil Station (planned), Maetan-gwonseon Station, Omok-cheon Station, Maegyo Station, Gwanggyo-jungang Station, Seryu Station, Cheongmyeong Station, and Hwaseo Station. The project involves improving residential environments and infrastructure in aged residential areas and providing diverse service facilities within walking distance for daily needs.
Creating a '15-Minute City' through Functional Integration at Station Areas
New buildings constructed in station areas are encouraged to have mixed-use purposes for utilization in various sectors including business, residential, commercial, and cultural uses.
The city also plans to create a '15-minute city' by concentrating functions at station areas, enabling residents to live, work, access services, medical care, education, and leisure within a 15-minute walk from the station center. Station areas with insufficient infrastructure will be systematically improved to ensure adequate facilities.
The city is relaxing regulations to facilitate active transit-oriented complex development. Private individuals, corporations, trust companies, and public enterprises can participate in projects without restrictions. Regulations on land use and floor area ratio will be gradually eased to encourage active participation by both private and public sectors.
When project implementers donate infrastructure or public buildings equivalent to 15% of the land value (area), the floor area ratio can be increased by up to +100%. Furthermore, if a certain percentage of building floor area is secured for regional activation facilities, the ratio can be increased by up to +200%.
Additionally, when facilities aligned with Suwon city policies are secured—including youth and newlywed rental housing, climate-responsive buildings, citizen leisure spaces, and tourism activation facilities—the floor area ratio can be relaxed up to 300% along with land use upzoning.
The city plans to rationally recover development profits and secure necessary infrastructure for the region based on the land use and floor area ratio system for transit-oriented complex development.
The city actively supports private and public implementers participating in transit-oriented complex development to smoothly carry out projects. The city supports preliminary feasibility reviews and expert consulting to encourage private sector participation.
A city official stated, "The Suwon-style transit-oriented complex development activation project will bring major urban space transformation to Suwon," and added, "We will create a city where citizens can live more conveniently."